How to Plan a Hot Tub 6 Person for Resort Guest Areas
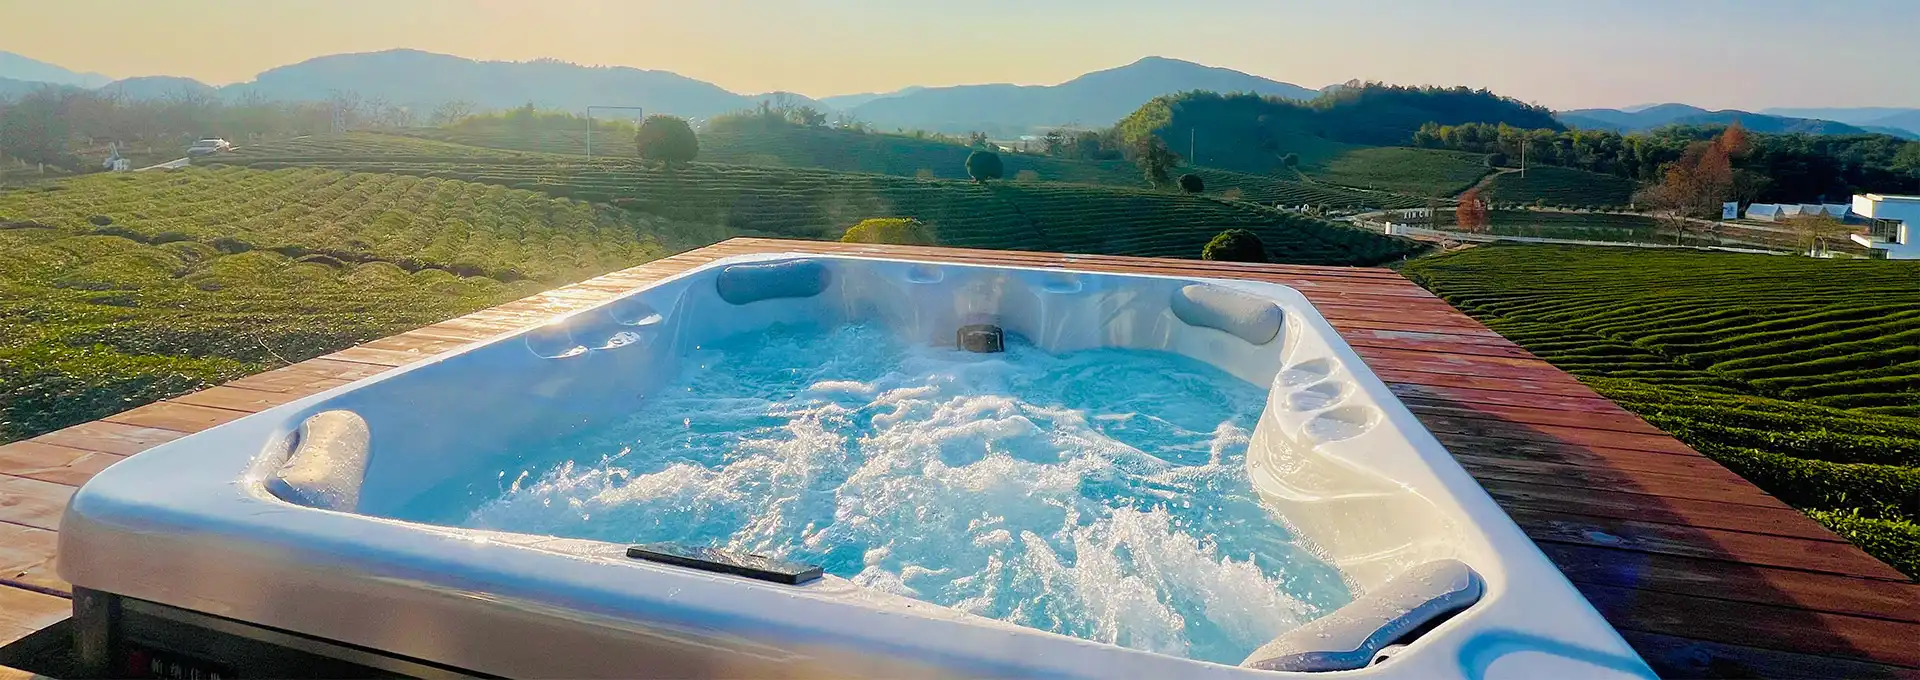
Selecting a hot tub 6 person for a resort guest area is not as simple as picking a model and a good location. The installation has to be in line with the spirit of the property, be appropriate for the predicted visitor profile, and be practical for housekeeping and technical staff. Shenzhen Iparnassus Intelligent Spas Co., LTD presents iParnassus® 6A03. iParnassus® 6A03 is a tiny six-seat spa of size 200 × 200 cm. There is one lounge seat and one ordinary seat, so the seating arrangement is seamless, and 43 jets, specialized foot massage jets, three fountains, and a lengthy cascade provide a unique relaxing experience. This setup offers a good starting point for resort planners who are looking for a balance between visitor comfort, visual appeal, and effective space design.
The first step to a successful project is to determine where the spa will be put, who will use it, and how the property wants to run it. Each place has various needs, from a private villa patio to a communal garden wellness zone. This article describes how to arrange the installation step-by-step, assess the 6A03 configuration, coordinate technical aspects, and prepare the spa area for visitors.


Define the Guest Experience Before Choosing the Installation Site
Identify the Role of the Spa in the Resort's Overall Experience
Before you choose a venue, decide what the spa will offer to the guest trip. A 6-person hot tub might be a luxury in a private home, a public feature to relax around, or an additional amenity along with a swimming pool. These usages may need different levels of isolation, supervision, and maintenance. For example, a resort targeted at couples may be in a quiet setting with beautiful views, while a family-oriented resort could be more conveniently located near other recreational facilities. The iParnassus® 6A03, with its six seats (one lounge seat), allows you to arrange around small groups instead of bathing alone. The multitude of seating positions also lets consumers choose their posture and massage experience. First, understanding the aim lets the design team establish if the spa should be a visual emphasis, a hidden getaway, or part of a larger wellness itinerary.
Match the Spa Concept to the Resort's Architectural Character
The resort spa should look as if it is part of the property. Think Li Finistreddi Exclusive Country Retreat in the northeast of Sardinia, a five-star hotel with views of the La Maddalena Archipelago overlooking Cannigione. Its 6-hectare estate, Mediterranean style, natural materials, landscaped gardens and huge terraces provide a tranquil, beautiful setting. A 6-person hot tub in such a location should complement such traits and not compete with them. The 6A03 has three fountains and a long cascade, which may create some movement and the sound of running water. With the right decking, plants, and gentle lighting, the spa may be tied into its surroundings. For example, the designers may have the dining area of a beach resort facing the scenery, but concealing technical equipment from the sightlines of visitors. More personal landscape may be made with natural stone and select flora.
Understand Who Will Use the Spa and When
Guest profiles impact everything from access routes to operating schedules. A hot tub for hotel renovation projects in a private villa could be used largely by one family or a small group, while a shared resort installation might have numerous visitor sessions in a day. Ask the hotel operations personnel to provide an idea of peak times of usage, typical session duration, guest turnover, and whether children will have access under the property's supervision policy. This information will aid in determining the right location, signage, cleaning schedule, and staff responsibilities. 6A03 has the capacity to accommodate up to six persons for a social experience. Actual permitted occupancy must be in compliance with all applicable local regulations and the facility operating plan. Resorts should anticipate that the seating capacity indicated is not always the same as the bather load authorized. If usage is predicted realistically, it is easier to organize water treatment, people, and maintenance without upsetting the tourist experience.

Turn the Site Plan into a Practical Spa Layout
Measure the Installation Zone Beyond the Product Dimensions
The exterior dimensions of the 6A03 are given as 200 × 200 × 90 cm. A 6-person hot tub takes up more space than the shell alone occupies, yet that compact footprint might be handy for resort patios and smaller wellness facilities. Designers should provide for safe entrance and egress, circulation around the unit, cover handling if appropriate, and access to service panels. Also consider the delivery route: verify gates, corridors, elevators, stairs, and turning places before confirming ultimate placement. For rooftop or elevated installations, the full operational weight, occupants, and supporting structure must be assessed by a trained structural engineer. Indoor projects must be well ventilated and humidity controlled, while outdoor installations should include wind exposure, rainfall, drainage and privacy. Taking these measurements at the idea stage helps to avoid expensive revisions once the spa has arrived.
Plan Guest Movement Around the Spa
A good resort layout allows the transition from changing room to spa to seem natural. Guests should be able to get to the 6-person hot tub without going over service routes, squeezing past restaurant seats or walking on slick terrain. Think about the spa, the showers, the towels, the lockers, the outdoor loungers and the neighboring swimming facilities. In a private villa, there may be a requirement for a screened walk from the bedroom or bathroom, while a communal wellness space may need clear access and departure paths to prevent congestion. Good lighting, non-slip flooring, handholds when required, and clear instructions about depth or use may all enhance the entire experience. The 6A03's fountains and waterfall should also be situated in relation to neighboring pathways and benches, so that splashing won’t create excessive wet areas. These modest arrangement adjustments make the place seem more inviting and easier for the personnel to maintain.
Coordinate the Spa with Landscaping and Outdoor Features
Landscaping may turn a regular spa installation into a spectacular resort destination. A 6-person hot tub may be framed by low planting, wood decking, natural stone, privacy screens, or a pergola, depending on the type of architecture. If you want to impart a Mediterranean feel to your house, light stone and simple vegetation may be preferable to costly decorating. The 6A03 already has three fountains and a lengthy cascade, so the surrounding design should provide space to admire them. Don't put tall plants where they’ll obstruct the water features or make them hard to maintain. Other considerations should include how rain and splash water will be drained, how neighboring electrical equipment will be safeguarded, and if landscaping could hinder access to service panels over time. A coordinated landscape design provides a more refined look, while yet allowing the practical access needed for long-term operations.
Site-planning checklist
| Planning element | What the project team should verify |
|---|---|
| Product footprint | 200 × 200 cm external dimensions plus circulation and service clearance |
| Delivery access | Doorways, corridors, lifts, turning space, and lifting arrangements |
| Base and structure | Level support and engineering review of filled operating load |
| Guest circulation | Safe entry, exit, shower access, and non-slip walking surfaces |
| Drainage | Suitable route for splash water, cleaning, and planned water discharge |
| Surrounding design | Privacy, lighting, landscaping, views, and access to service panels |

Configure the 6A03 Around Comfort and Visual Appeal
Make the Lounge Seat and Regular Seat Part of the Guest Story
The 6A03 has a continuous seat design, one lounge seat and one standard seat for a more diverse interior configuration. When considering a 6-person hot tub, purchasers should not only consider how many seats there are, but also how visitors will utilize them. Some people want to lie down; others want to sit up and chat with friends or relatives. The layout of the 6A03 is meant to provide diverse sitting sensations in the same spa, yet to provide space to maneuver. This may be particularly effective at a resort where the guests have a variety of tastes. The property's amenity description may also include the seating arrangement: Instead of just promoting a six-person tub, the resort can describe guests' options for sitting positions and massage sensations. Order and ask for the current seating chart to get the exact setup.
Highlight the Different Back Massage and Foot Massage Features
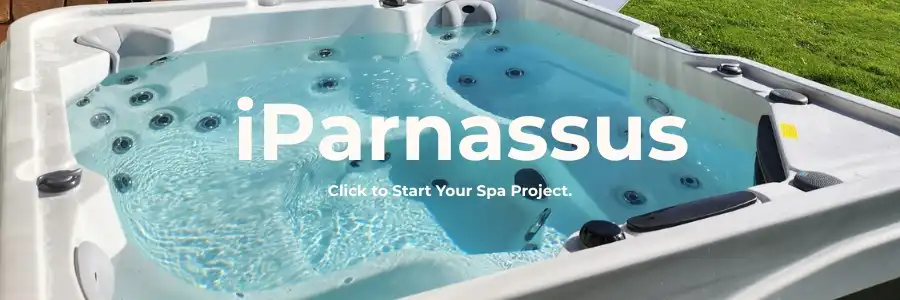
“Where you place the jets is a key part of the product experience. The 6A03 features 43 jets, each seat position having various configurations behind it to deliver a variety of back massages. It also has special foot massage jets, which are another attraction for those who want to relax in warm water after touring, strolling, or spending time outside. For a 6-person hot tub, these characteristics serve to set the product apart from a standard soaking tub. Resort marketing teams may define the various massage zones without making unproven medical claims. The ideal presentation is one that is distinct and simple to visualize: visitors may pick a seat, enjoy the precise configuration of its back-jets, and utilize the specialized foot-jets as part of their leisure time. Procurement teams should verify the jet configuration and pump details on the final quote to ensure the delivered product is the same as the approved product description.
Use Fountains and Waterfall Features to Create a Focal Point
A spa facility may be noteworthy even before a tourist gets in the water. “The 6A03 has three fountains and a long waterfall along the tub, for movement and a decorative water element to the experience. When designing a hot tub for hotel renovation projects, think about what these elements will look like from the primary visitor approach, neighboring lounge seating, and the property's most photographed vistas. A flowing water feature may be complemented by a natural stone wall or planted background in a resort garden. It is possible to use it on a private patio to create a more intimate ambiance by combining it with soft lighting and carefully chosen finishes. The design team should consider splash direction, sound levels, wind exposure, cleaning access, and drainage. These touches keep the fountains and falls a beautiful feature and not another job for the operations crew.
6A03 product details for initial planning
| Product detail | Listed information |
|---|---|
| Model | 6A03 |
| Seating | 6 seats, including 1 lounge seat |
| Jets | 43 |
| Pump | 1 × one-speed pump, 3.0 HP |
| Dimensions | 200 × 200 × 90 cm |
| Water capacity | 1,320 litres |
| Seating design | Seamless lounge and regular seat combination |
| Special features | Dedicated foot massage jets, 3 fountains, long waterfall |
Confirm final specifications, electrical data, finishes, and optional features with iParnassus® before placing an order.

Prepare the Technical and Operational Plan Before Opening
Establish Water Treatment and Hygiene Procedures
When putting a corporate spa into operation, the water quality needs to be examined. Guests of the resort must have a documented means of filtration, disinfection, testing, cleaning, and maintenance of the 6-person hot tub used. Ozone and UV sterilization. iParnassus® product description for hotels and resorts includes. Buyers should ask about what treatment components are included with the configuration they have selected. Ozone or UV equipment should not be seen as a substitute for the necessary disinfectant residue or frequent water testing. HSG282, the UK Health and Safety Executive guideline, covers the design, commissioning, operation, maintenance, and monitoring of spa-pools and hot tubs in hotels and holiday accommodation. The CDC also advises regular testing, good records of operation, and enforcement of bather-load regulations for public hot tubs. Resorts should work with experienced pool professionals to develop operating guidelines and follow local health laws when applicable.
Use Smart Controls to Support Resort Staff
Some operating duties may be made easier using the iParnassus® control system. Start and monitor with a smartphone, real-time monitoring of water level and operation status, remote water inflow and drainage, one-key remote lock and unlock. It also has water-shortage and temperature protection, internal floating-ball water-level sensors, automatic water replenishment reminders, and a waterproof touch panel. These features may help authorized workers to evaluate operating conditions and conduct defined duties successfully for a 6-person hot tub installed in a villa or regulated guest area. Buyers should inquire about the functionality offered with the 6A03 configuration, such as app compatibility, connection requirements, user authorization, and alarm handling. Smart controls may assist with day-to-day operations, but there is no substitute for physical inspections, testing of water, or staff training.
Organize Maintenance Around Guest Turnover
A spa maintenance strategy should be in place before the first spa guest walks through the door. For the 6-person hot tub, the plan must include filter maintenance, surface cleaning, water testing, water replenishment, evaluation of accessible components, and preventive service. Frequency of usage, water quality, the current treatment system, and local standards will determine the frequency for each task. CDC recommends: Maintaining filtration and recirculation systems to manufacturer specifications; maintaining records of water testing and maintenance; and developing a preventive maintenance program. Also, HSE requirements require that equipment be accessible for any required cleaning and service. Ask the manufacturer for a maintenance manual, recommended replacement parts, warranty conditions, and technical assistance plans. A clear separation of duties between housekeeping, engineering, and outside pool service providers will guarantee no jobs are missed and will enable maintenance to be planned around room occupancy.
Conclusion
In successful resort spa design, the guest experience is integrated with the reality of site design and daily operation. The iParnassus® 6A03 has a size of 200 x 200 cm and is equipped with six seats, a lounge position, 43 jets, unique foot massage jets, three fountains, and a long waterfall. These traits make it a contender for private homes, groomed patios, and some resort wellness zones. Before installation, project teams should check for structural support, access, drainage, water treatment, electrical demands, and commercial service agreements. With careful design and a solid management strategy, a hot tub 6 person may be a distinctive resort amenity that improves the property's personality and gives guests another reason to enjoy their stay.

FAQ
1. How much space is needed for the iParnassus® 6A03?
The tub measures 200 × 200 × 90 cm. Additional space is required for access, circulation, and maintenance.
2. How many people can use the 6A03?
It is listed with six seats, including one lounge seat. Actual permitted occupancy must follow local requirements and the resort's operating plan.
3. What makes the 6A03 suitable for resort guest areas?
Its compact footprint, varied seating layout, 43 jets, dedicated foot massage jets, three fountains, and long waterfall provide a combination of relaxation and visual appeal.
4. Does the 6A03 support smart control functions?
The iParnassus® control system describes smartphone monitoring and selected remote functions. Confirm the exact features included in the ordered configuration.
5. What should a resort prepare before installation?
Confirm structural support, delivery access, electrical supply, drainage, water treatment, service clearance, maintenance procedures, and warranty coverage.
Plan Your Resort Spa with iParnassus®
A well-planned spa area can turn an attractive resort facility into an experience guests remember and recommend. Shenzhen Iparnassus Intelligent Spas Co., LTD brings 18 years of spa industry experience to the design, research and development, manufacturing, sales, and after-sales service of hot tub 6 persons, swim spas, and cold plunge tubs. The iParnassus® 6A03 combines a six-seat layout with dedicated foot massage jets, varied back massage experiences, three fountains, and a long waterfall in a compact design. Whether you are developing a new resort, upgrading a villa terrace, or planning a wellness area, our team can help you review product specifications and project requirements. Contact info@iparnassus.com to discuss your project, request product details, and explore a suitable spa solution for your property.
References
1. Health and Safety Executive. The Control of Legionella and Other Infectious Agents in Spa-Pool Systems (HSG282). 2017.
2. Centers for Disease Control and Prevention. Operating and Managing Public Pools, Hot Tubs and Splash Pads.
3. Centers for Disease Control and Prevention. Controlling Legionella in Hot Tubs.
4. Centers for Disease Control and Prevention. Model Aquatic Health Code.
5. International Organization for Standardization. ISO 20380:2017 — Public Swimming Pools: Computer Vision Systems for the Detection of Drowning Accidents in Swimming Pools — Safety Requirements and Test Methods.
6. Shenzhen Iparnassus Intelligent Spas Co., LTD. Hot Tub 6 Person, Model 6A03: Product Specifications and Resort Features.

Send Inquiry