Installing a Compact Hot Tub on Beachfront Terraces: Load and Access Tips
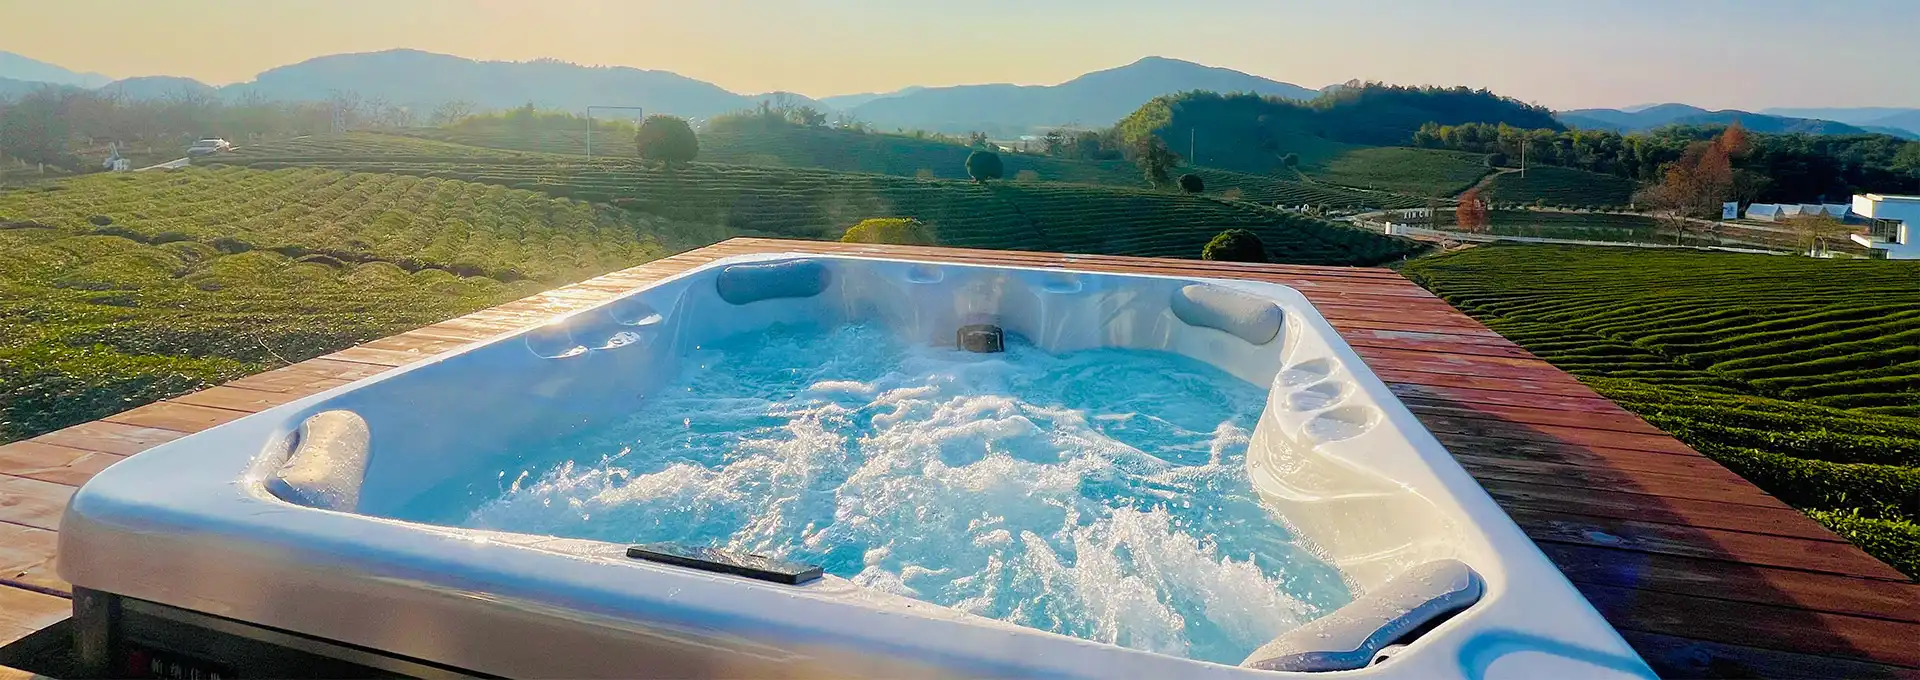
When ocean views are combined with the luxury of a private spa, a beachfront terrace may be one of a hotel's most memorable guest amenities. But building a compact hot tub by the sea demands more thought than just choosing a beautiful spot. The success of the project is all a matter of structural capacity, weight of the water, access for supply, drainage, electrical protection, and salt air exposure. Shenzhen Iparnassus Intelligent Spas Co., LTD's 2R01 mini hot tub is an ideal space-saving alternative for boutique hotels, villas, and smaller hospitality establishments. It has three seats and two lounge positions, 500 L of water capacity, and measures 193 × 153 × 75 cm. It may deliver a luxury bathing experience to terraces where a bigger spa would be difficult to fit. The trick is to design the installation based on the real site circumstances before ordering.
Why the 2R01 Fits Smaller Beachfront Terraces
A Three-Person Design That Makes Better Use of Limited Space
Beachfront terraces are precious areas, and every square meter must add to the visitor experience. A huge spa might dominate a tiny balcony, leaving little space for sun loungers, circulation, or an outdoor eating area. The 2R01 tiny hot tub measures 193 × 153 cm, allowing the owners a clear footprint to arrange the terrace layout. The three-person seating capacity is great for couples and small families, and the two lounge positions provide a more relaxing bathing experience than just upright seating. This is a size that allows a boutique hotel to have a private relaxing component, without the whole terrace becoming a spa deck. “This is especially relevant for properties that want to install a hot tub in an outdoor hotel area, while still leaving room for guests to enjoy the sea view, move around comfortably and access other terrace amenities.”
Two-Way Lounge Seating Creates a More Social Experience
The 2R01 comes with a two-way lounge-seat design so that users may sit face-to-face and enjoy the massage experience. This is important in hospitality since a hot tub is not only a place to bathe; it is also a place to talk and recreate together. It is a perfect seating configuration for couples to enjoy the ocean perspective together, while a family of three may enjoy the seating arrangement for a more private experience. Inside, the little hot tub is packed with 23 jets to provide massage functions in a very small area. The three-person capacity plus two lounge positions provide a clear product narrative to the hotel operator: a smaller installation does not have to mean a diminished guest experience. When placing the unit, take into account the direction of the main seats, the prevailing wind and the view from the terrace. A plan that faces the ocean and leaves the entry unimpeded will often seem more welcoming.
Product Dimensions and Technical Details to Confirm Before Ordering
For architects, contractors, and purchasers, the product specification is a good starting point. The 2R01 has a 500 L water capacity, 2.0 HP single-speed pump, three chairs, and two lounge settings. These numbers assist in determining equipment footprint and amount of water, but do not offer total installed weight. Before finalizing the structural design, verify with the manufacturer the empty spa weight, dimensions of the package, electrical requirements, and service clearances. It is important not to confuse water capacity with the overall load: the shell, equipment, occupants, and any installation platform also contribute. It is consequently important that a tiny hot tub be judged in its whole working configuration and not only by catalog measurements.
| 2R01 specification | Published product information | Planning relevance |
|---|---|---|
| Model | 2R01 | Identifies the product for quotations and drawings |
| External dimensions | 193 × 153 × 75 cm | Establishes the nominal footprint |
| Water capacity | 500 L | Adds approximately 500 kg of water when filled |
| Seating | 3 people | Helps estimate the occupant load |
| Lounge positions | 2 | Supports a face-to-face relaxation layout |
| Jets | 23 | Defines the massage configuration |
| Pump | 1 × 2.0 HP, single-speed | Electrical and equipment planning reference |
How to Check Terrace Loads Before Installation
Calculate the Complete Operating Load, Not Just the Water Weight
Water is frequently the single biggest component of the total weight of a full spa. Since 1 liter of water weighs about 1 kg, the 500 L capacity of the 2R01 corresponds to around 500 kilograms of water at its claimed capacity. That number is merely the start of the structural computation. The empty unit, the three inhabitants, the supporting base, and any other equipment are also to be included when planning a hot tub for outdoor hotel spaces. This resultant load should then be checked against the support system of the terrace, considering beams, columns, slab thickness, cantilevers, and the position of the proposed installation. Although a tiny hot tub may occupy less floor space than a standard model, the concentrated stress it puts on the floor may still be substantial. Don’t refer to a generic kilograms-per-square-metre number from another installation as evidence that the terrace would be OK. A trained structural engineer should compute the actual design loads and verify if reinforcement is needed or whether a new site is required.
Ask an Engineer to Review the Terrace Structure and Load Distribution
A patio that easily houses tables, chairs, and groups of visitors is not necessarily fit for a full spa. A hot tub is a concentrated, prolonged stress. How the terrace reacts structurally depends on how it transmits the force to the structure. The engineer should study the original structural designs (if available), survey the current condition, and determine the best location in respect to supporting beams or walls. Other anticipated uses of the terrace should also be included in the study, such as people congregating close, plants, outdoor furniture, and maintenance equipment. IIBEC advice on rooftop amenity areas dictates that the existing roof structure has to be assessed when new amenities increase the loads. Building regulations also differentiate between dead loads and live loads depending on occupancy. For hotel developments, the evaluation should be guided by local construction codes and use of the property. The planned layout must be confirmed in writing by the engineer prior to the installation of the tiny hot tub.
Choose a Stable, Level Base That Protects the Terrace
After the structural study has been completed, the following step is to decide on the support surface. The foundation must be flat, solid, and compatible with the terrace waterproofing method. Uneven support might put stress on the spa shell and alter how the unit sits in operation. On a coastal site, the installation crew should work with the architect or waterproofing contractor to minimize damage to membranes, drainage channels, or hidden utilities. The basic design should spread the weight as the engineer intended it to be spread, not depending on makeshift wood blocks or isolated supports. Depending upon the architecture, a tiny hot tub may be fitted into a specially constructed platform, reinforced slab or other specialized support system. The platform should not block water outlets or create a raised edge that impedes entrance. Check the finishing level, waterproofing details, and that the terrace drainage is still working before filling the tub.
Plan Delivery Access Before the Spa Reaches the Property
Measure the Entire Route, Including Elevators and Tight Turns
A product may be a wonderful match for the final terrace, but nevertheless hard to transport through the structure. Before you finalize an order, measure the path from the delivery truck to the installation point. This comprises entry doors, hallways, elevator openings, elevator interior dimensions, stairwells, corners, and any tight passageways between buildings. The 2R01 is 193 × 153 × 75 cm, but the delivery crew will additionally need the orientation of the unit during moving and whether packing increases its transport dimensions. The maker claims the model is suited for elevator and inside access, which might be advantageous for apartment hotels and multi-storey complexes. But the real capacity of the elevator, door clearance, turning space, and allowable floor loads still need to be confirmed. A tiny hot tub is simpler to accommodate than many bigger spas, but product size should not be the only factor in approving a delivery route.
Use a Crane or Lifting Plan When Ground Access Is Restricted
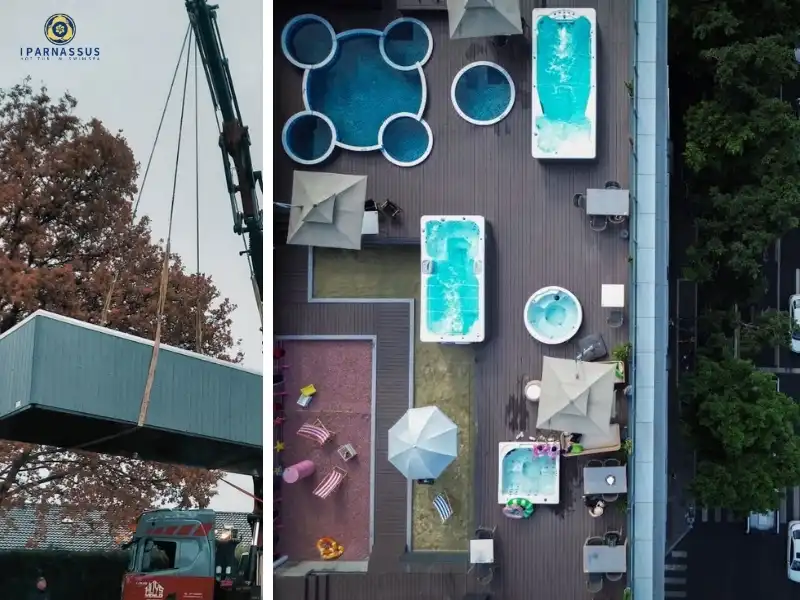
Some coastal residences have limited entrances, manicured courtyards or raised terraces, or may lack a clear path from the service area. In some cases, a crane or specialty lifting contractor may be essential. The project team should carry out a site study before delivery to establish the lifting position, crane reach, ground bearing capacity, overhead obstacles, and any road or pedestrian limitations that may be necessary. The plan for hoisting must include identifying acceptable lifting equipment and the handling locations permitted by the manufacturer. Do not raise a tiny hot tub by the piping, cabinet panels, or other components not meant to support the weight. Where access impacts public spaces, the delivery contractor will liaise with the building management and local authorities. Scheduling the elevator outside peak visitor hours helps minimize interruption for a hotel. Planning beforehand might mean avoiding last-minute equipment charges, botched delivery efforts, and costly delays to the patio makeover.
Take Advantage of the 2R01's Shipping and Handling Efficiency
Transport planning is particularly critical for hotels buying many units for guest terraces or villas. According to the product information provided, one shipping container can hold up to 22 units of the 2R01, which helps lower the transportation cost per unit. This is a procurement benefit for projects requiring many tiny spas on one site or across several properties. The reduced size of the product may also facilitate moving about in elevators and within buildings depending on the actual measurements of the building and the handling of the goods. Before comparing freight estimates, purchasing teams should ask for packed dimensions, gross cargo weight, loading configuration, and delivery timetable. It is also worth matching the date of arrival with the construction of the foundation of the terrace, electrical work, and access. A small hot tub may help, but good shipping practices can not take the place of a delivery strategy customized to your location.
| Access and logistics item | What the project team should verify | Why it matters |
|---|---|---|
| Door and corridor clearance | Narrowest width and height along the full route | Prevents the unit from becoming stuck in transit |
| Elevator | Door opening, cabin dimensions, rated capacity | Confirms whether indoor delivery is practical |
| Turning points | Space for rotation and handling equipment | Avoids damage to walls and the spa |
| Crane access | Reach, lifting position, ground support, overhead clearance | Supports a controlled rooftop lift |
| Shipping configuration | Up to 22 units per container, subject to packing confirmation | Helps estimate freight cost per unit |
| Final installation zone | Base readiness and service access | Prevents storage or rehandling after delivery |
Protect the Installation From the Coastal Environment
Plan Drainage and Waterproofing Around the Spa
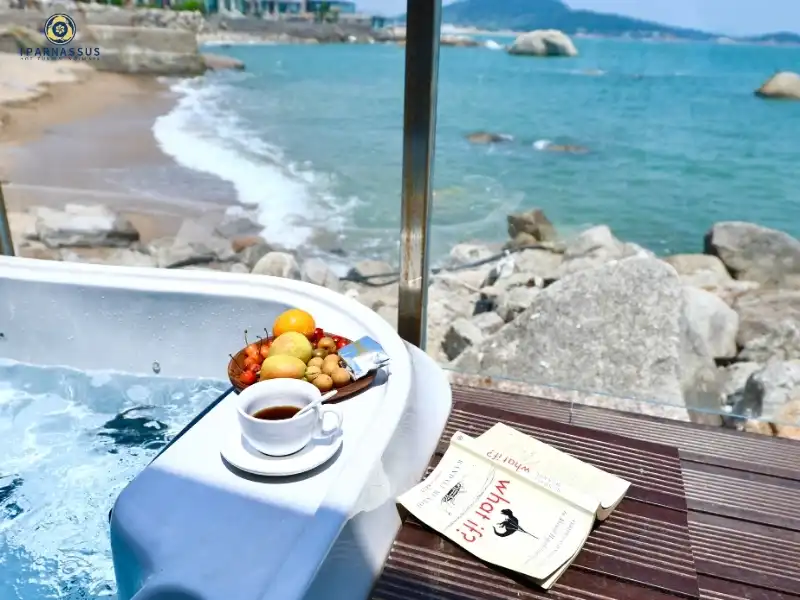
Seafront terraces are exposed to wind-driven rain, sea spray, and frequent changes in humidity. Water management needs to be part of the design of the installation, not an afterthought. The terrace needs drainage design for normal surface water, and periodic maintenance for the spa and outflow of water. The drainage route must be approved by the building’s plumbing or facilities department and meet local wastewater requirements. Do not spill water onto visitor walkways, adjacent balconies, electrical equipment, or the outside of the building. The little hot tub should be positioned so that the drain connection and any equipment panels that need inspection are accessible, especially when installing a hot tub for outdoor hotel spaces. Special care must be taken to coordinate around the base waterproofing details and the adjacent penetrations, especially when a terrace is placed above habitable space. A smart design will conserve the shell of the structure, while a clean, pleasant bathing area is maintained that is easy to maintain.
Consider Salt-Air Exposure When Selecting Nearby Materials
Accelerated corrosion may occur on any exposed metal connections, fasteners, and equipment from sea spray salt. Salt deposits combined with high humidity may increase corrosion rates, particularly in places where surfaces remain moist, according to FEMA standards on coastal corrosion. In the case of a beach hot tub installation, this means that the adjacent railings, fixings, access panels, electrical enclosures, and decorative hardware should be chosen with the seaside environment in mind. Architects and contractors should specify materials resistant to corrosion and protective coatings appropriate to the exposure at the site. Periodic rinsing with fresh water of relevant external surfaces may also aid in the removal of accumulated salt, provided that the cleaning technique is in line with the requirements of the equipment manufacturer, and does not introduce water into electrical components. The spa for the 2R01 product site is built of durable materials, but clients should ask about the specific finish and maintenance recommendations for their location. If the terrace materials are likewise made for coastal circumstances, the little hot tub will stay looking better in the long term.
Keep Electrical, Filtration, and Service Access Practical
A coastal spa needs a carefully planned electrical installation, with all work carried out by a trained electrician in accordance with local legislation and manufacturer’s standards. Don't think the pump rating is the full circuit requirement. Also evaluate the heater, control system, and other electrical parts. The electrician should ensure that suitable residual current protection, earthing, bonding and isolation arrangements are supplied. The 2R01 also has a skimmer filtration system which circulates the water and gathers any floating debris. The skimmer and equipment area must be accessible for routine servicing and cleaning. Do not enclose the unit firmly with attractive decking. Leave room as recommended by the manufacturer. Good service arrangement avoids interruption of maintenance and makes it easy for the personnel to maintain the spa ready for clients, for hotel owners. A tiny hot tub should be able to take up less space without adding more to the maintenance.
Turn the Installation Into a Better Guest Experience
Use the Terrace Layout to Frame the Ocean View
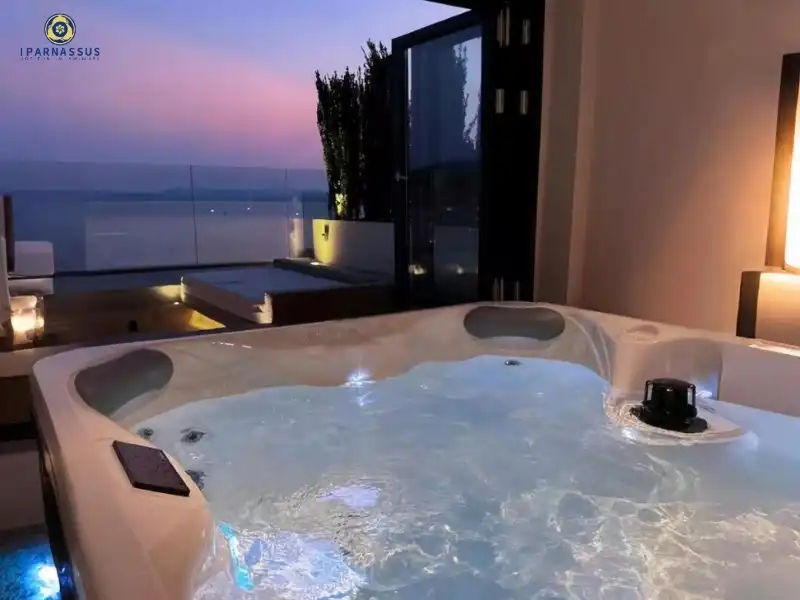
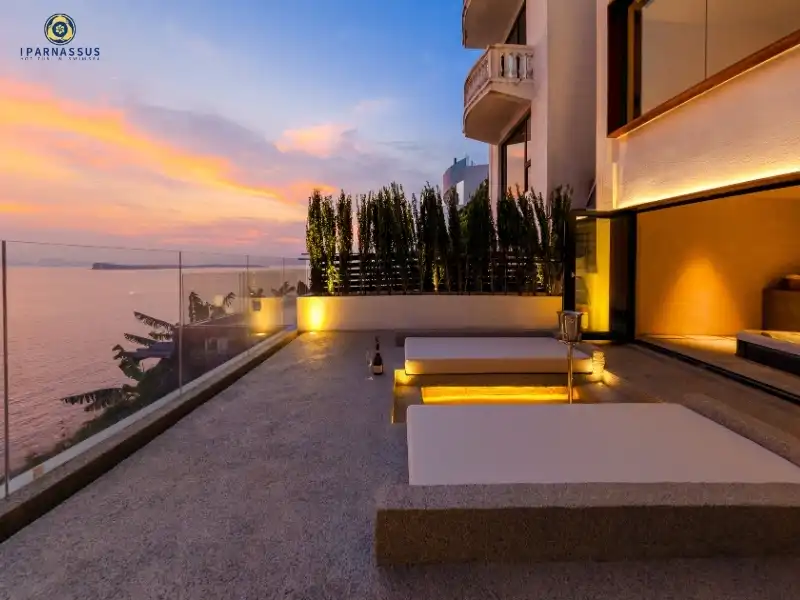
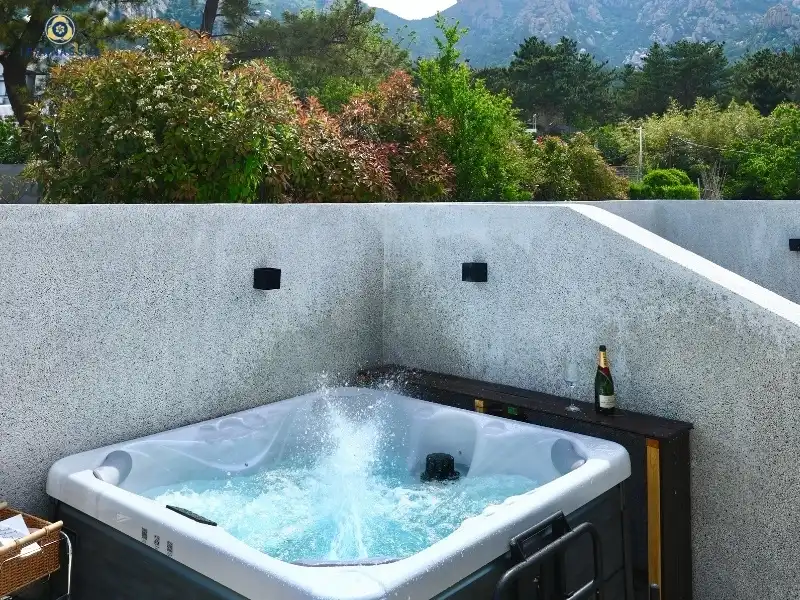
The position of the spa impacts how the whole terrace is seen by the clients. Don't simply throw it in the first available location you find. Consider the view from the lounges, the afternoon light, prevailing winds, privacy, and the route between the accommodation and the swimming area. The 2R01’s two-way lounge design offers the option to face the chairs toward the sea, but still face guests. A hotel screen gives privacy without blocking the view of the horizon. The swimming zone may be defined by low planting, glass balustrades and spotlights in the right places, but the open seaside feeling is retained. The design should also allow enough room for people to enter and exit safely, lay down towels and move about the unit. A little hot tub that appears as if it belongs on the patio—rather than being an afterthought—looks a lot more inviting.
Learn From Private-Spa Hospitality Concepts
Private outdoor water features may add to the experience of luxury accommodation, and the North Santorini - A Luxury Spa Hotel is an excellent example. The hotel in Pyrgos, Santorini provides contemporary rooms and villas with views of the caldera, volcano, and sunsets. The property provides accommodation in suites with outdoor hot tubs or private heated pools and has a full wellness offer with spa facilities and an outdoor swimming pool. The lesson for other hotel owners is not that every resort needs a huge public pool. Private water features, however, may help to provide a more customized experience when they complement the room layout, views and overall service concept. A little hot tub may help this strategy in smaller suites, villas or terrace rooms when space is at a premium. A private spa, when designed effectively, may be a distinctive feature for boutique properties and doesn’t need the building of large-scale pools.
Match the Spa's Capacity to the Property's Guest Profile
The 2R01 is designed for three people; thus, it is ideal for couples, children, couples traveling together, and small families. It is not intended to be a large-capacity community spa for a big hotel chain. But the benefit is the addition of a private relaxing feature to specific room or terrace types. It lets operators differentiate their luxury accommodation, make for a more attractive villa package, or provide guests a tranquil place to unwind after a day at the seaside. Shenzhen Iparnassus Intelligent Spas Co., LTD is a company that specializes in hot tubs, swim spas, and cold plunge goods. They have people who are involved in design, research & development, manufacturing, sales, and after-sales. Its iParnassus® brand is targeted at overseas markets in Europe, Australia, the Middle East and North America. When buyers are selecting a small hot tub for a hospitality project, they should think about capacity, footprint, maintenance access, ,delivery conditions and the guest experience as a whole, rather than basing a choice just on price.
Conclusion
Building a small compact hot tub on a seashore deck is a project that mixes architecture, engineering, logistics and hospitality planning. A realistic beginning is the iParnassus® 2R01 with three-person chairs, two lounge positions, 23 jets, a water capacity of 500 L and a footprint of 193 × 153 cm. Its compact design and proven efficacy in packing containers make it attractive to boutique hotels, villas and tiny patio spaces. But installation is not just about the size of the goods. Owners should have a structural engineer check the complete working load, evaluate every step of the delivery route, pour a solid foundation, and set up drainage, electrical protection, and coastal maintenance. If these elements are prepared in advance, a private spa might be a memorable piece of the coastal guest experience.
FAQ
1. How much water does the iParnassus® 2R01 hold?
The 2R01 has a published water capacity of 500 L.
2. How many people can use this compact hot tub?
It is designed for three people and includes two lounge positions.
3. Can the 2R01 be installed on a rooftop terrace?
Potentially, yes. A qualified structural engineer must first confirm that the terrace can support the complete filled and occupied load.
4. Can the 2R01 fit through an elevator?
The product information describes it as suitable for elevator access. Buyers should verify the elevator's door opening, cabin dimensions, and weight capacity before delivery.
5. How many 2R01 units can be shipped in one container?
The supplied product information states that up to 22 units can be packed into one shipping container. Confirm the final loading plan with the manufacturer.
Plan Your Beachfront Spa Project with iParnassus®
A successful terrace installation begins with choosing a spa that suits the building, the access route, and the guests who will use it. The iParnassus® 2R01 combines a three-person layout, two lounge positions, 23 massage jets, and a 500 L water capacity in a compact hot tub design. It is worth considering for boutique hotels, private villas, and hospitality projects where floor space and delivery access are important. Shenzhen Iparnassus Intelligent Spas Co., LTD can help buyers discuss product specifications, project requirements, and international purchasing arrangements. Before requesting a quotation, prepare your intended installation location, access measurements, and project quantity so the team can provide more relevant information. Contact info@iparnassus.com to discuss the 2R01 and explore a suitable spa solution for your beachfront property.
References
1. Shenzhen Iparnassus Intelligent Spas Co., LTD. Compact Hot Tub 2R01: Product Specifications and Overview.
2. International Institute of Building Enclosure Consultants (IIBEC). Considerations for Installation of Amenity Spaces on Existing Roofs.
3. International Code Council. 2021 International Residential Code, Chapter 3: Building Planning.
4. Federal Emergency Management Agency (FEMA). Technical Bulletin 8: Corrosion Protection of Metal Connectors and Fasteners in Coastal Areas.
5. Federal Emergency Management Agency (FEMA). Coastal Construction Manual.
6. Jacuzzi®. Hot Tub Installation Information and FAQs.

Send Inquiry